
1+1 Apartment
57.56 m² Gross area
An innovative mixed-use landmark in the heart of Istanbul.
Şişli, Istanbul
Payment plan: 30% down payment, the balance over 30 months
Rising in the heart of Istanbul, Lotus Şişli is set to become one of the most prestigious addresses in Şişli. Designed by architect Hakan Saçık for Lotus Yapı Proje, the project spans 35,342 m² of construction across two blocks of 18 storeys, bringing together 320 home offices, apartments, penthouses and street-front shops. Home offices can serve as a workplace, a home or both, with 1+1 and 2+1 apartments and closed or open-plan office layouts, while the penthouses crown the towers with generous terraces over the city. A flexible "flex space" concept lets owners add extra space to their home only when they need it, with no charge while it is unused. Residents enjoy a concierge service, a lounge, an indoor swimming pool, a fitness centre, a reformer Pilates studio and a spa with Turkish bath, sauna, Finnish bath and massage rooms, along with meeting rooms, a café and vitamin bar, a cinema room and a PlayStation room, complemented by ample parking, private security and camera systems. Steps from the metro, the Metrobüs and the E-5, and surrounded by hospitals, hotels, the Istanbul Courthouse and shopping centres, Lotus Şişli is under construction, with units currently on sale.
57.56 m² Gross area
83.75 m² Gross area
57.56 m² Gross area
83.75 m² Gross area
Private video tour
Let one of our advisors show you Lotus Şişli live on video and answer all your questions — free and with no obligation.
 New Launch
Beylikdüzü, Istanbul
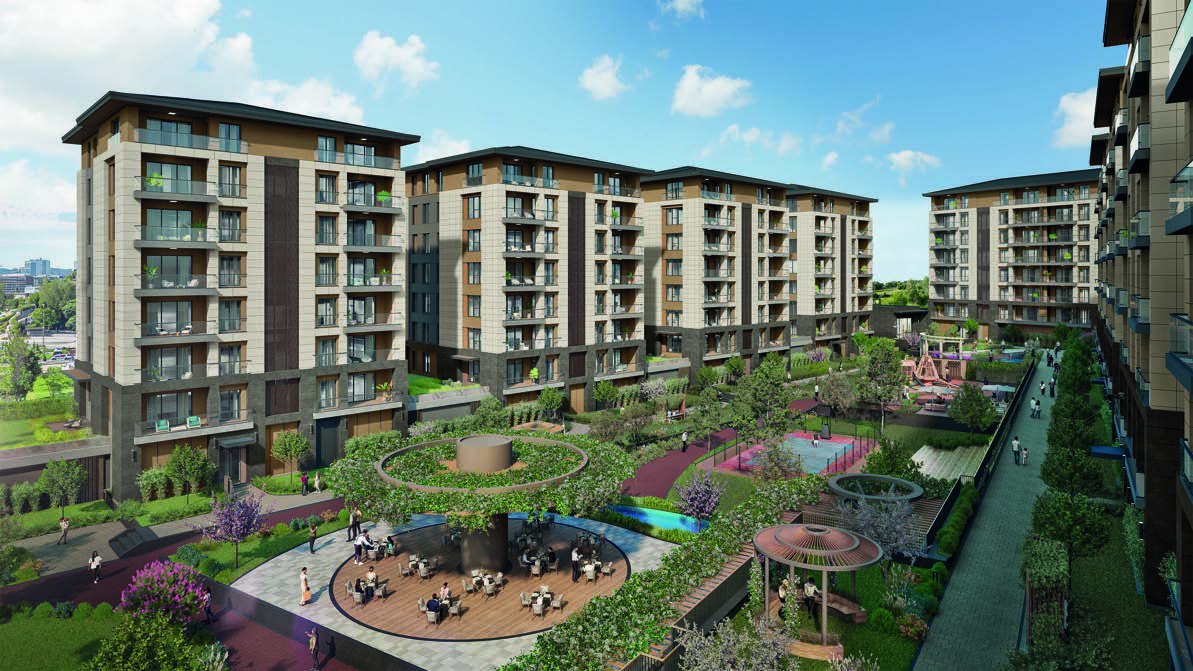
A newly launched residential project designed for modern living.
Discover More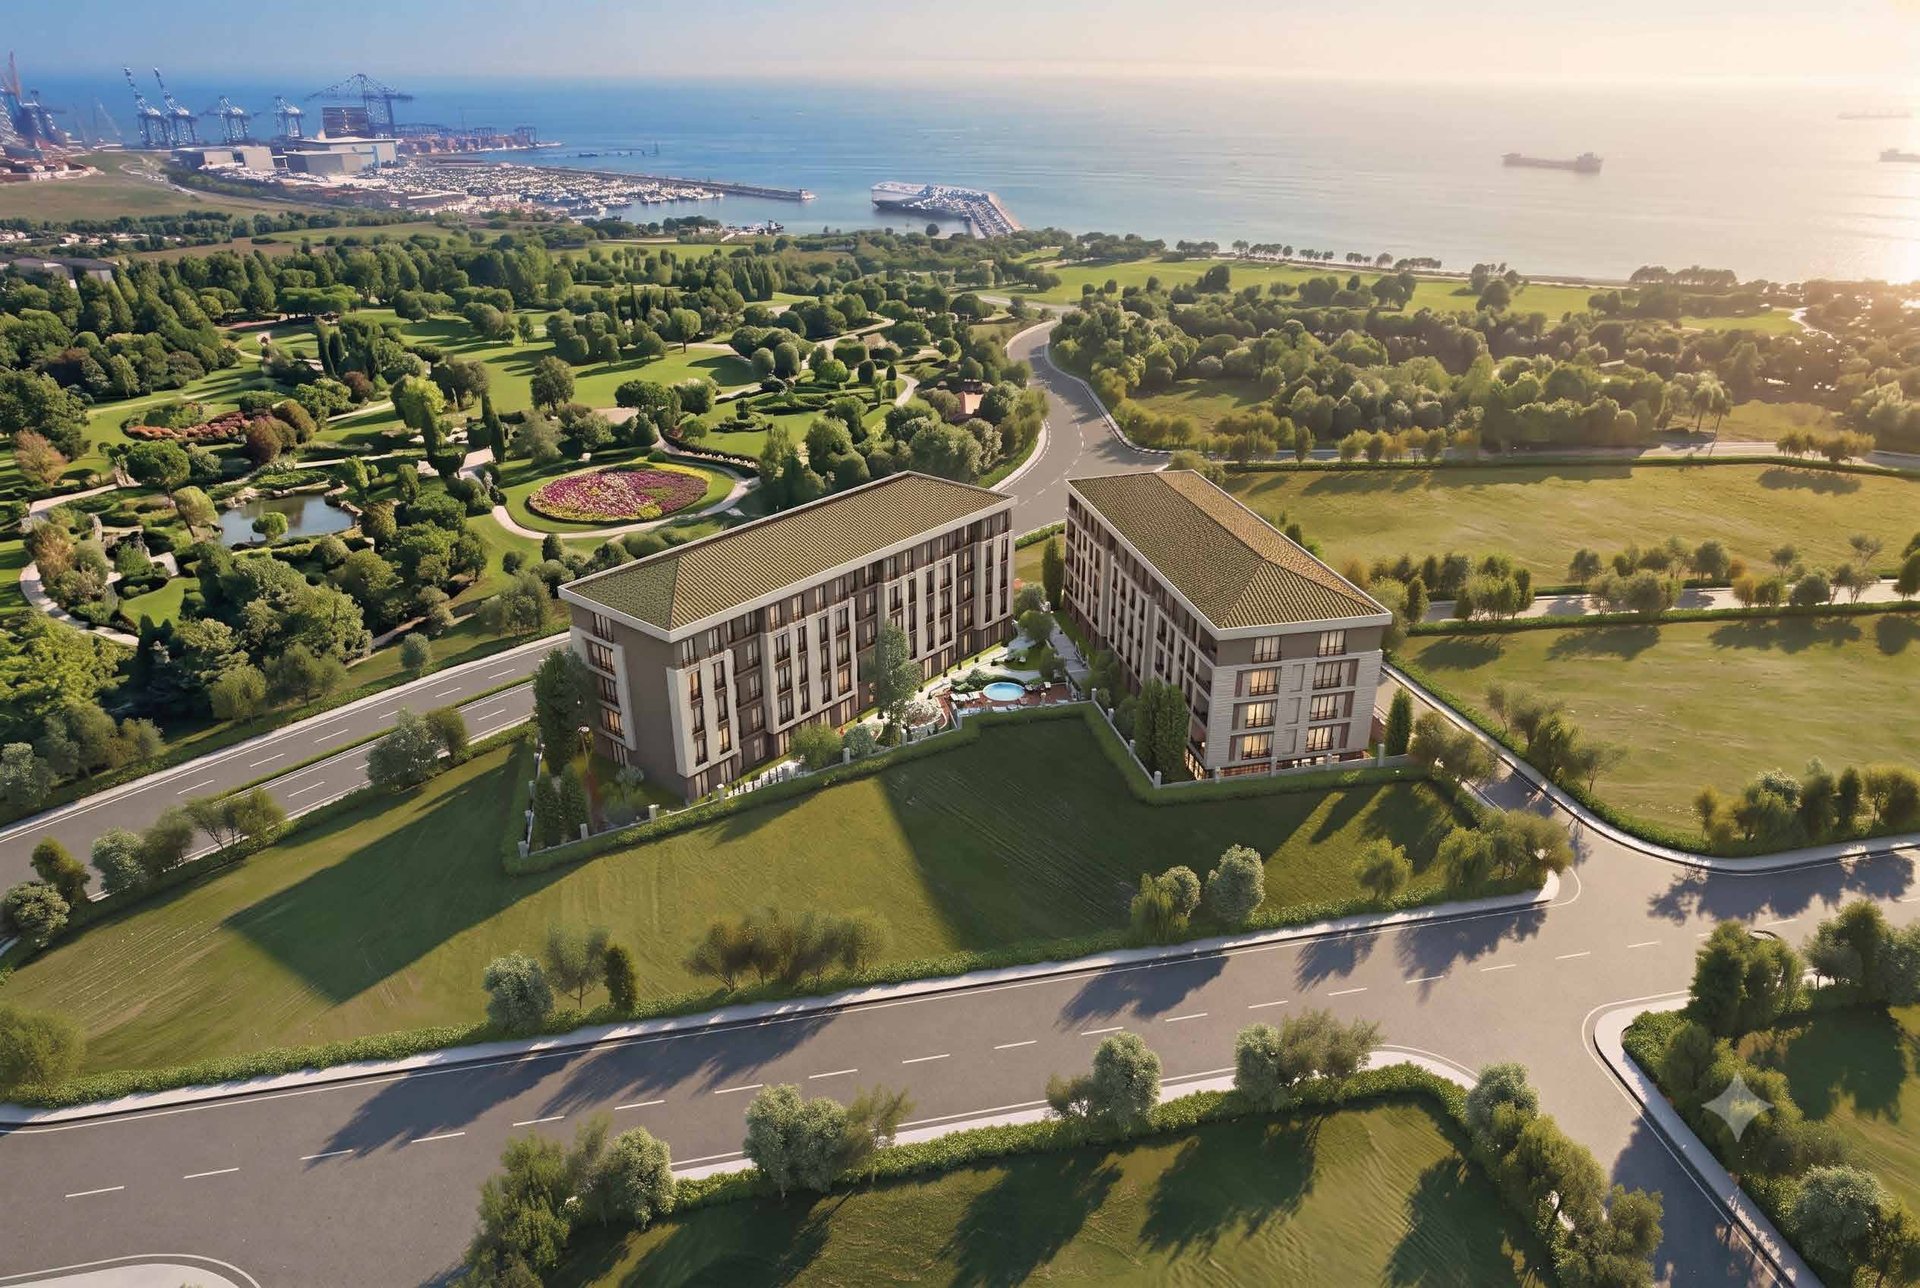 New Launch
Beylikdüzü, Istanbul
The jewel of the marina — boutique seaside living in Beylikdüzü.
Discover More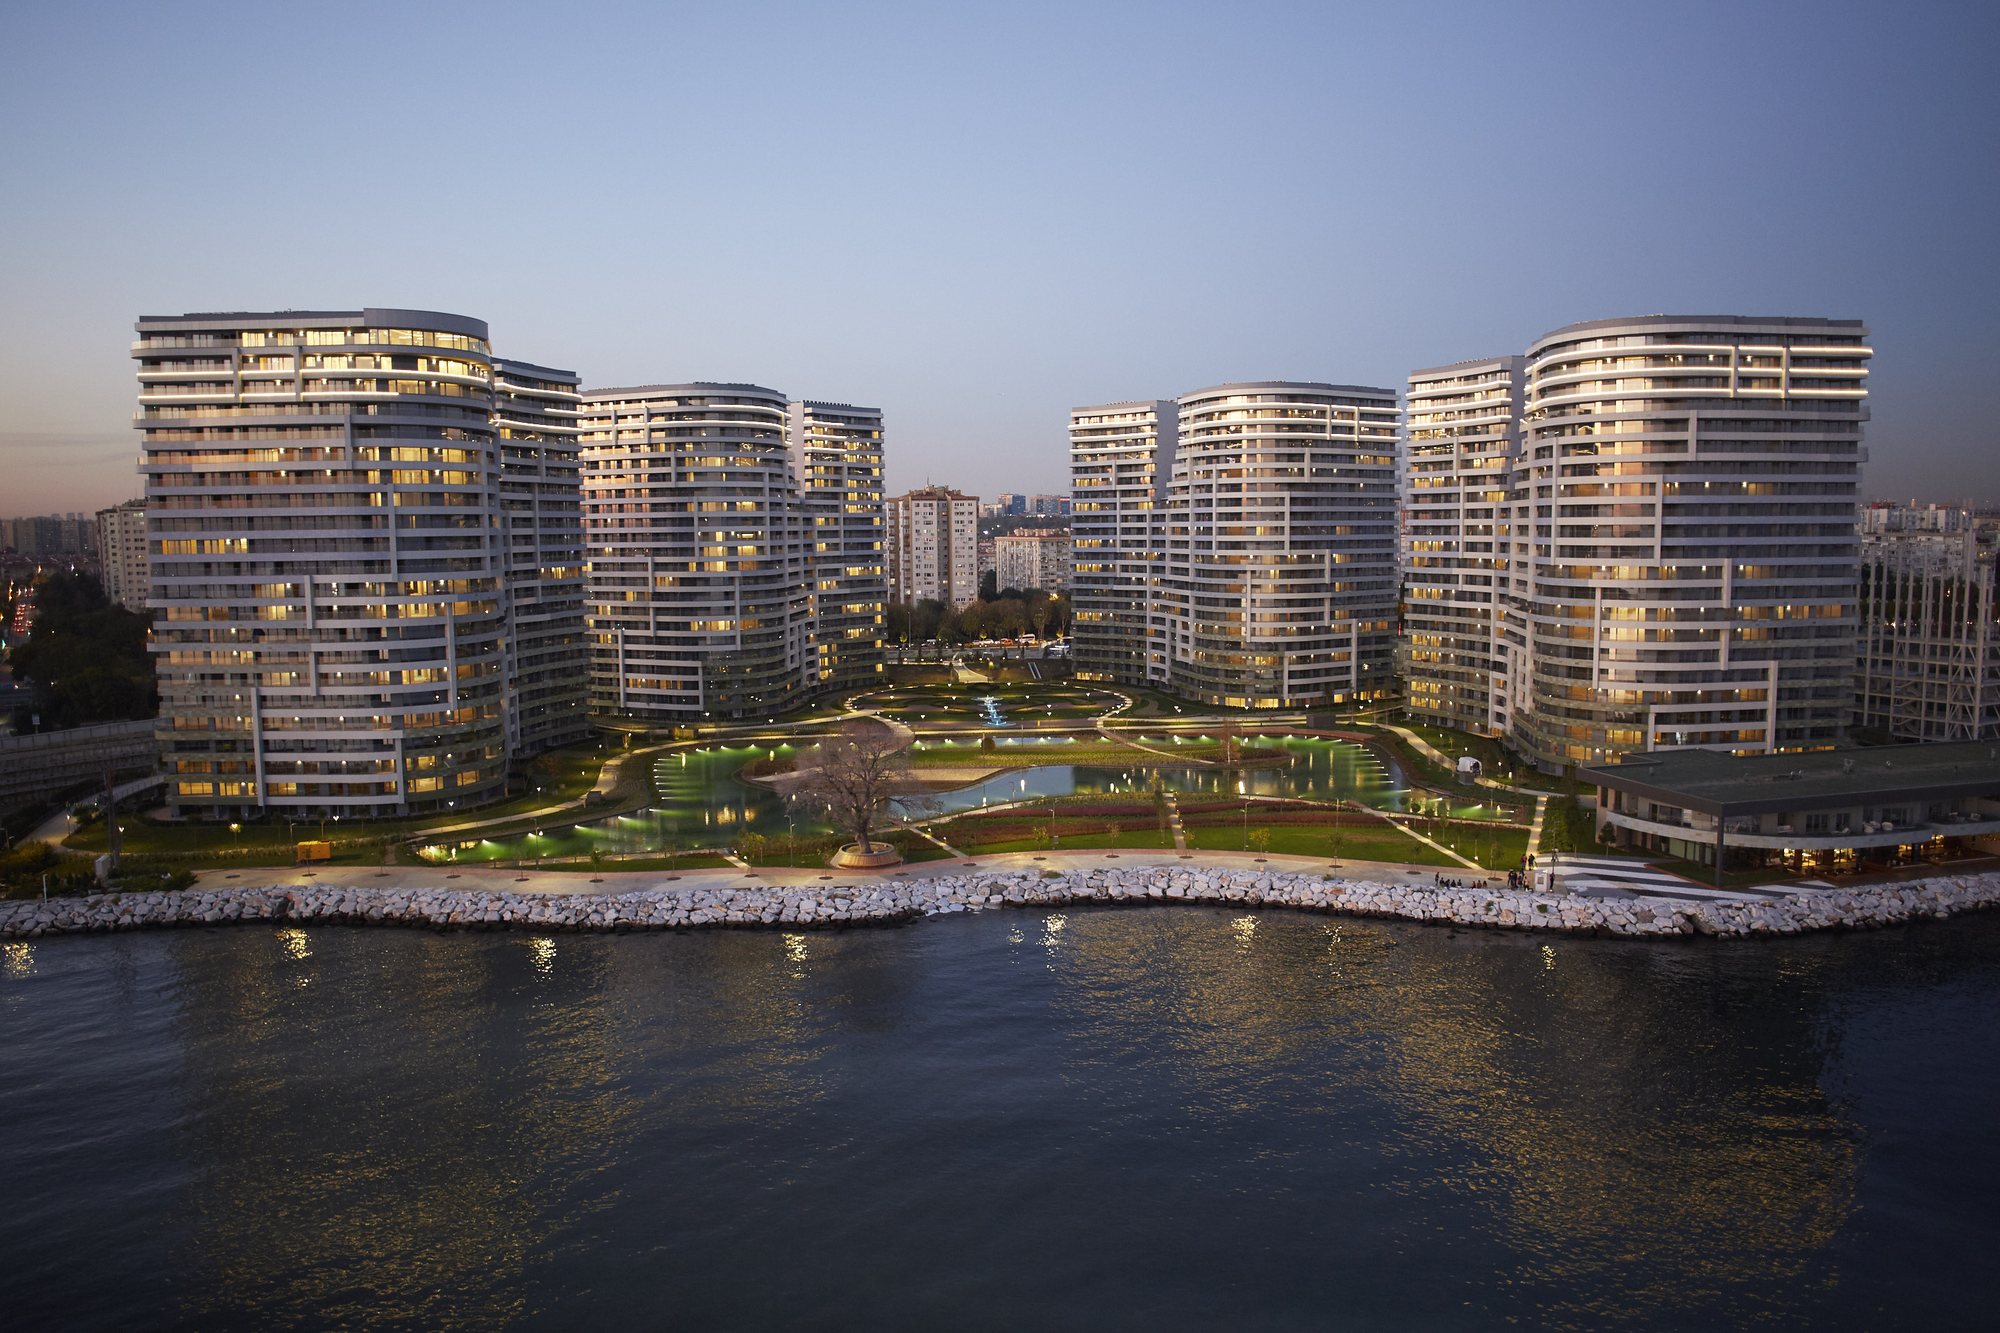 Completed
Units Available
Bakırköy, Istanbul
A residents-only seafront, Ottoman-style gardens and sea views in Ataköy.
Discover More